
- Coverage
- Canadian market & registry
- Reviewed
- 11 October 2026
- Price
- Scope-specific written quote
- Reliability
- Evidence, not invented scores
Furnace size: compare delivered heat, cabinet and airflow
Three different sizes matter. A larger BTU number is not a better fit.
Start with the house, then select the furnace
The useful starting document is a room-by-room heat-loss assessment using the home’s construction, exposed surfaces, insulation, windows, ventilation and local design conditions. Floor area is useful context but cannot determine the load by itself. Two equally sized Toronto houses can have different exposed walls, renovation histories and air leakage. The old furnace’s nameplate is also not a sizing calculation.
Ask the contractor to state the design heat loss, the selected furnace’s delivered output and the reason for that selection. If the next available size is appreciably larger, ask about the lowest heating stage and expected operation in milder weather. A capacity decision should remain understandable after the salesperson leaves.
Read input and output separately
Input BTU/h is the rate at which fuel energy enters the appliance. Rated heating output describes heat delivered by the furnace under its rating conditions. The Canadian registry provides these as separate fields. Do not compare one contractor’s input figure with another contractor’s output figure, and do not multiply an input by seasonal AFUE to invent a certified output.
A model family can contain several capacities and cabinet widths. A page advertising “up to” an efficiency or a broad size range does not establish the exact ordered unit. Copy the complete model number from the proposal into the registry search and confirm the manufacturer’s current specification.
Check the installation envelope
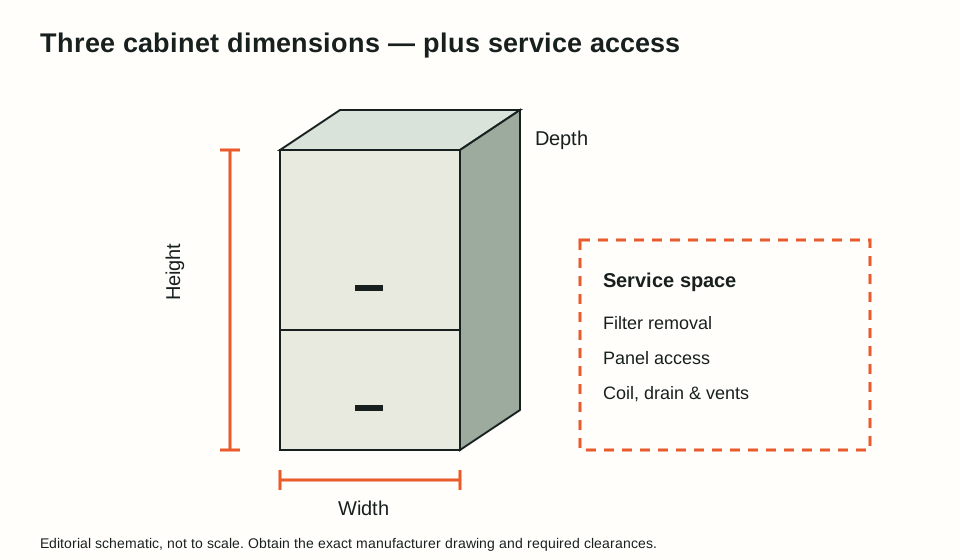
Cabinet height, width and depth are only part of the fit. The selected position also needs the manufacturer’s service clearances, filter removal space, return and supply transitions, coil height, drainage and vent routing. Measure the access route into the basement as well as the final position. A cabinet that fits through a doorway can still be impractical to service.
Cooling airflow is another constraint. Ask the installer to check the blower table against the required airflow and measured or calculated external static pressure. A furnace should not be oversized for heating simply to avoid investigating an air-distribution problem. Keep the sizing report, selected-model drawing and commissioning record together.
What a cabinet drawing does and does not show
Sources & verification
Research snapshot: 11 October 2026. Confirm the current complete model, Canadian supply and warranty before purchase.